Six Disciplines · Technical Work Packages
Regional execution scopes and technical specifications.
To protect private client confidentiality, exact street addresses and owner identities of private residences are never published. The cards below set out the technical specifications, typical durations and site engineering solutions we deliver across our six core disciplines.
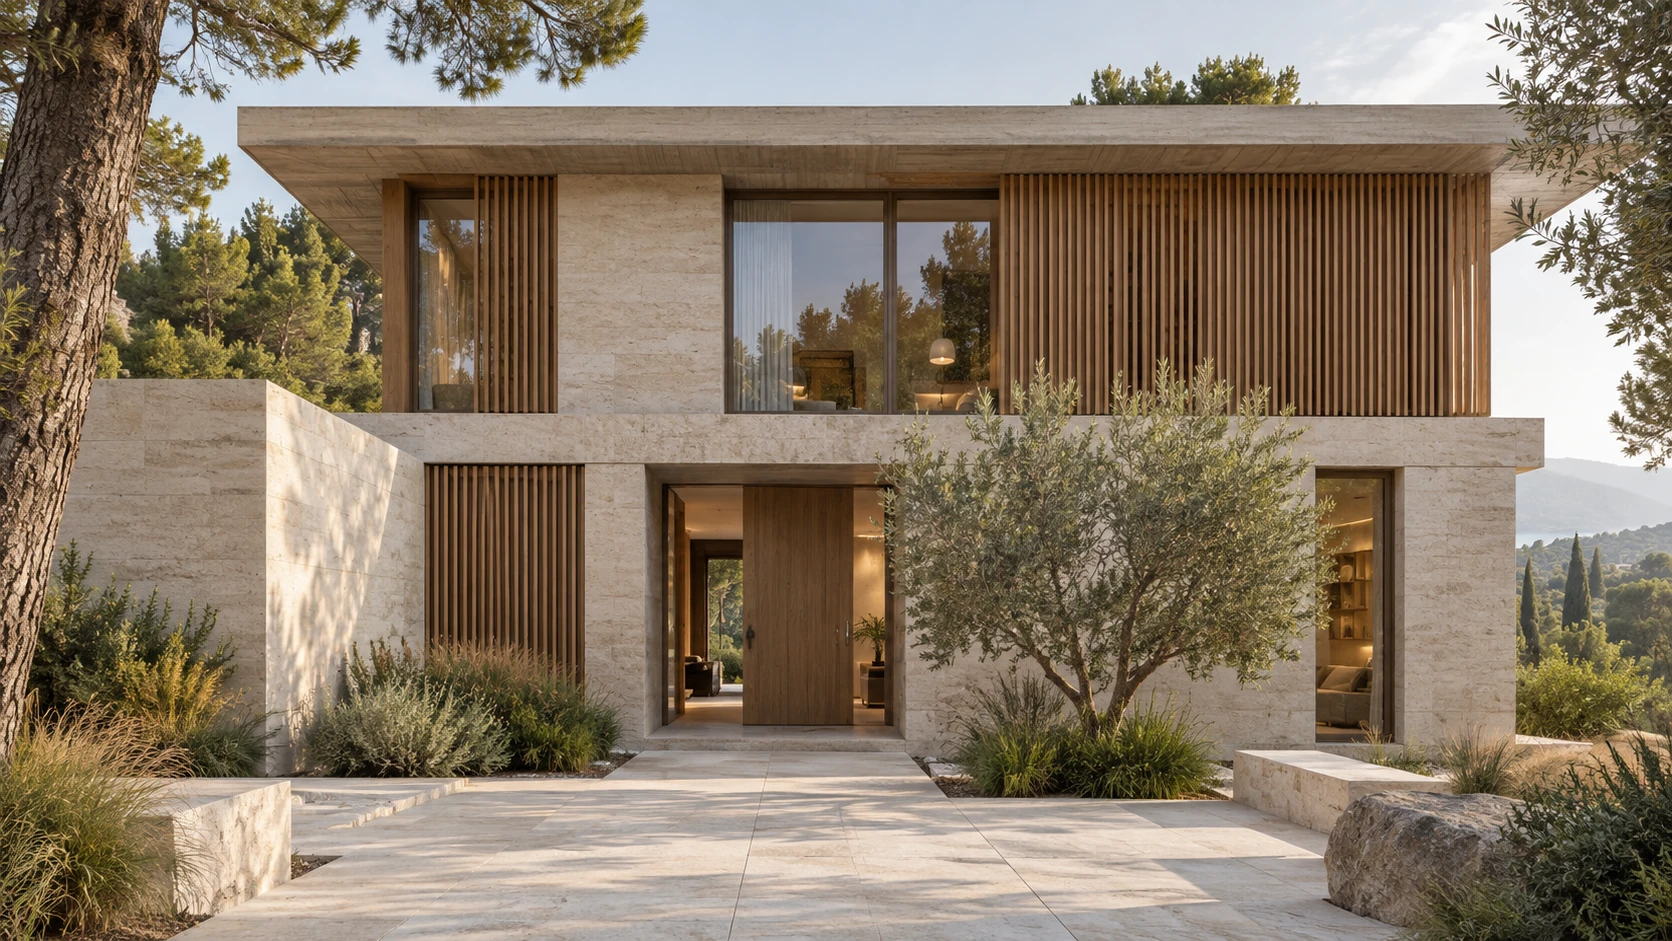
Kartepe · Maşukiye / Derbent Axis240 m² Kapalı Alan · 850 m² Parsel
Sloped-Parcel Reinforced Concrete & Natural Stone Villa Scope
Technical Scope: Geotechnical borehole survey, stepped raft foundation, C30/37 RC frame, perimeter retaining walls, rockwool facade insulation, thermal-break aluminium glazing, underfloor heating and infinity pool.
Engineering Challenge: Managing 18% slope groundwater and surface runoff via French perimeter drains and weep-hole retaining walls.
Typical Duration: 9–11 Months (Post-Permit Turnkey)
Review scope & 2026 budget model →Sapanca · Kırkpınar / Kartepe Axis210 m² Mevcut Yapı Dönüşümü
Detached Villa Complete MEP, Facade & Interior Renovation Scope
Technical Scope: Foundation waterproofing, roof overhaul and thermal insulation, full MEP re-piping and rewiring, underfloor heating conversion, window replacement and bespoke joinery.
Engineering Challenge: Eliminating ground moisture and thermal bridges in an older structure without compromising structural members.
Typical Duration: 10–14 Weeks (Phased Site Programme)
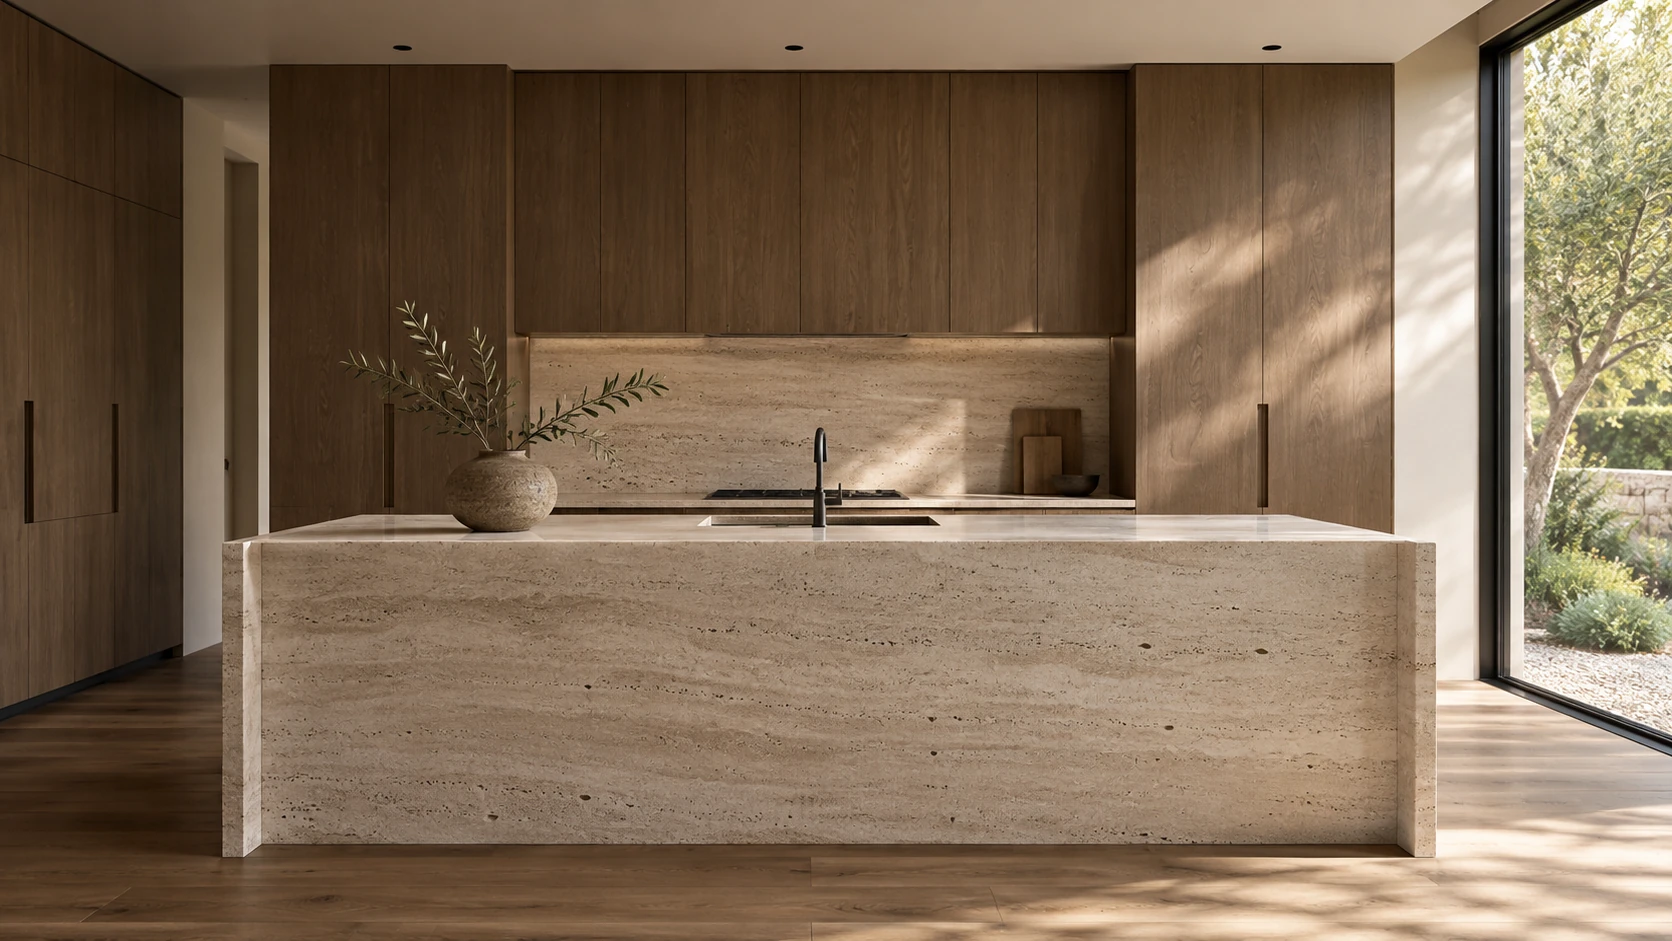
Review scope & 2026 budget model →Kartepe & Sapanca · Lizaz Kitchen Workshop18 m Tül Mutfak + 16 m² Giyinme Odası
WBP Marine Plywood Island Kitchen & Master Dressing Room
Technical Scope: Humidity-resistant WBP birch marine plywood carcasses, Dekton monolithic porcelain island, fluted walnut fronts, Blum Legrabox hardware and 2700K sensor-lit glass wardrobes.
Engineering Challenge: Zero-swelling cabinet engineering for humid microclimates with millimetric appliance and MEP integration.
Typical Duration: 4–6 Weeks (Laser Survey, CNC Production & Fitout)
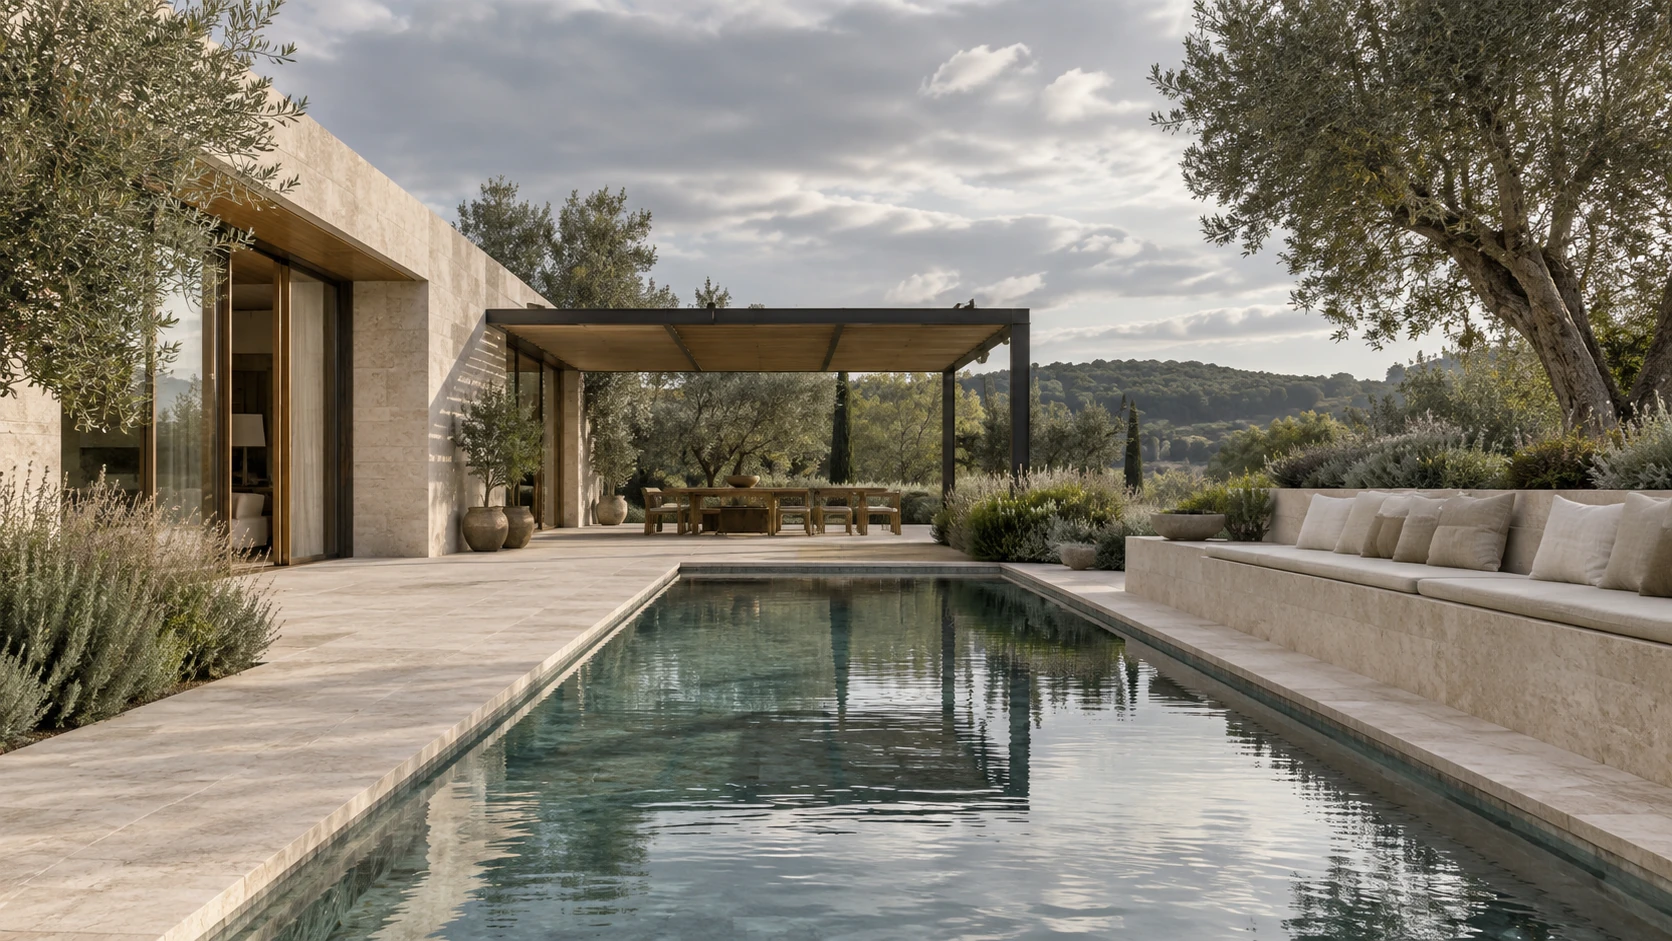
Review scope & 2026 budget model →Sapanca & Başiskele · Lizaz Outdoor32 m² Kış Bahçesi · 600 m² Bahçe Peyzajı
Thermally Insulated Winter Garden, Bioclimatic Pergola & Landscape
Technical Scope: Snow- and wind-load rated thermal-break aluminium structure, Low-E safety glass roof, lift-and-slide glazing, natural stone terrace, automated irrigation and storm drainage.
Engineering Challenge: Full weather sealing under heavy snow loads while preventing summer overheating through solar-control glazing.
Typical Duration: 4–6 Weeks (Fabrication, Subbase & Installation)
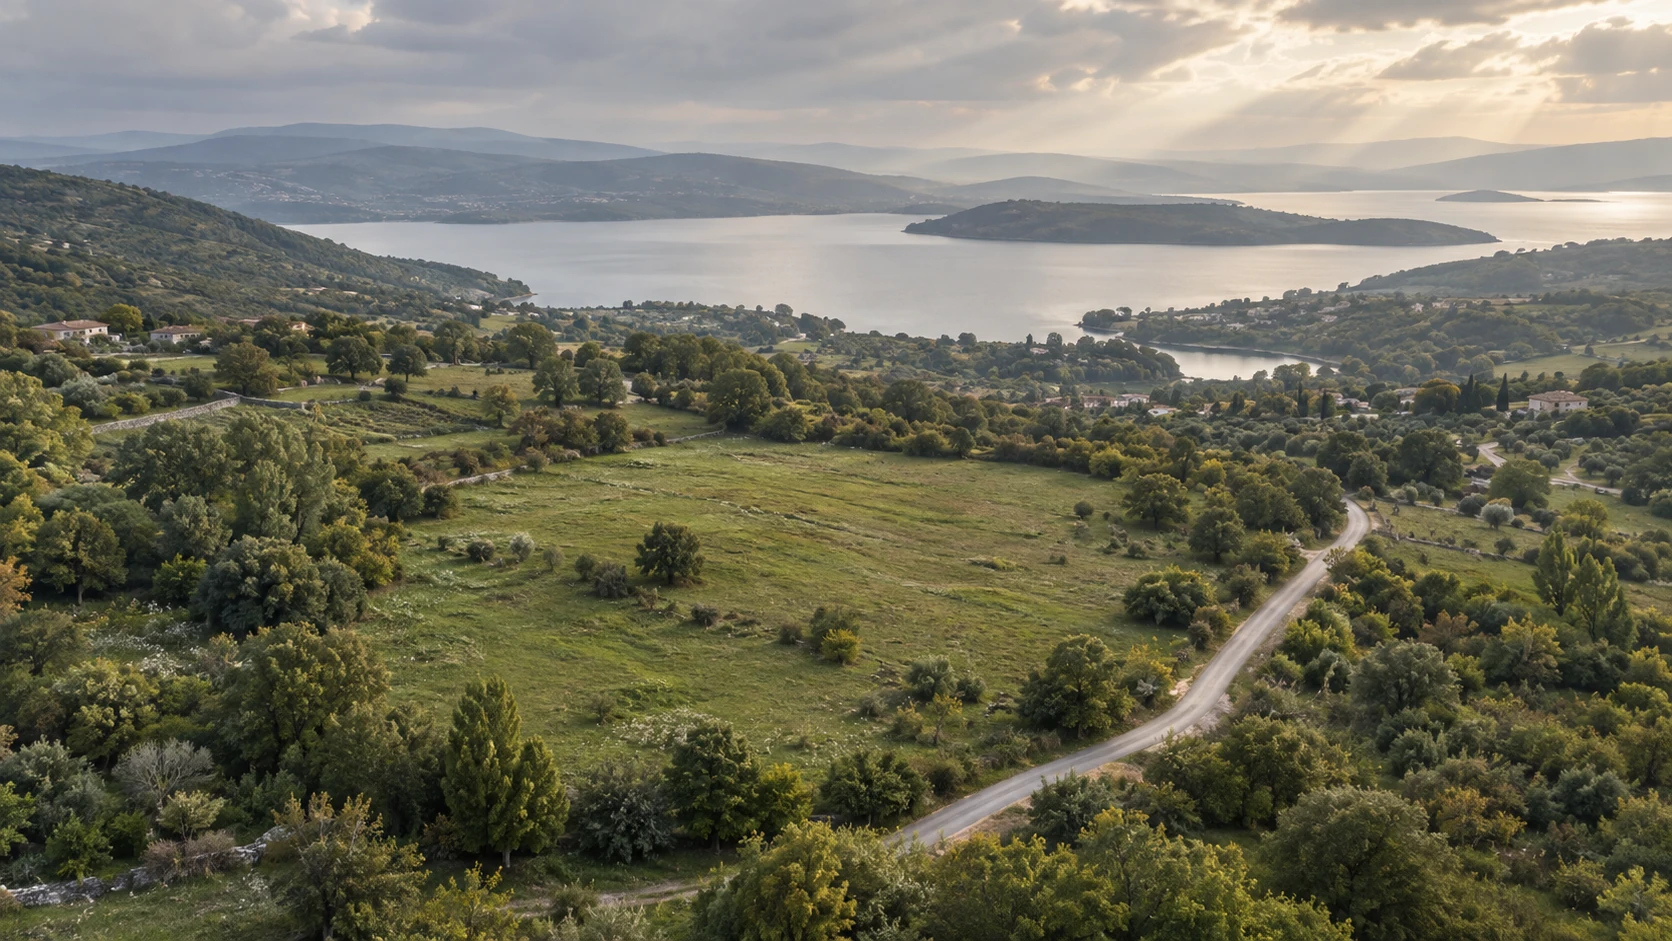
Review scope & 2026 budget model →Kartepe & Sapanca · Lizaz Invest1.000 – 5.000 m² Konut / Kırsal Parseller
Pre-Purchase Land Zoning, Road Access, Slope & Total Budget Feasibility
Technical Scope: Title encumbrance check, 1/1000 zoning plan note analysis, road dedication and net buildable area calculation, cadastral road frontage, utility proximity and 2026 total capital budget.
Engineering Challenge: Identifying hidden road dedications, stream buffer zones and steep-slope retaining wall costs before deposit commitment.
Typical Duration: 3–5 Business Days (Title, Cadastre & Site Review)
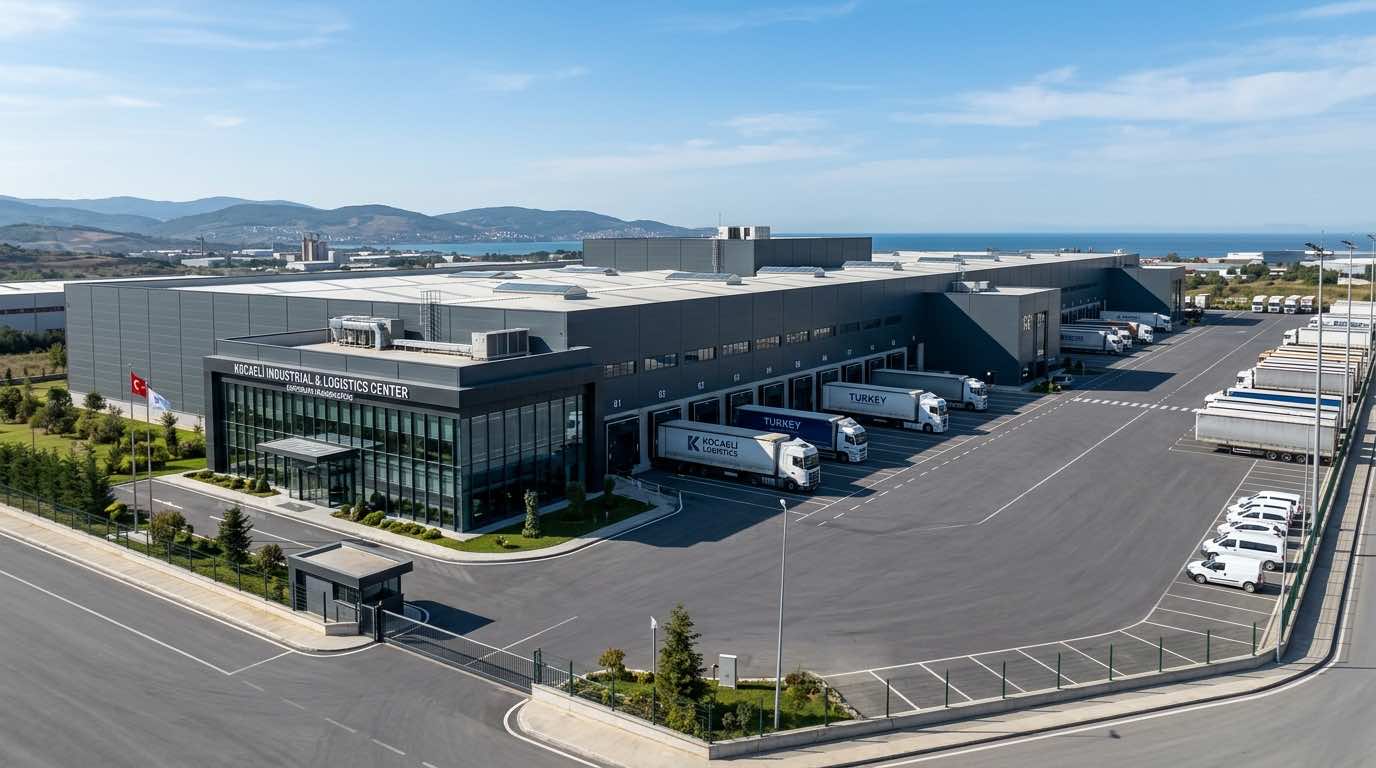
Review scope & 2026 budget model →Kocaeli · İzmit / Kartepe / Gebze Industrial Axis1.500 – 5.000 m² Geniş Açıklıklı Çelik Yapı
Heavy Structural Steel Logistics Warehouse & Industrial Facility Scope
Technical Scope: ST52 structural steel portal frames, crane girder provisions, laser-screeded C35 industrial floor slab, fire-rated rockwool sandwich panels, sectional doors and hydraulic dock levellers.
Engineering Challenge: High point-load slab engineering for racking/forklifts, HGV turning geometry and fire sprinkler/smoke extraction compliance.
Typical Duration: 4–7 Months (Structural Design, Fabrication & Erection)
Review scope & 2026 budget model →